


The National Museum of Modern Arts, Tokyo
東京国立近代美術館 増改築
February 27th, 2001

谷口吉郎の設計で1969年に竣工した日本を代表する近代建築の耐震補強を含む大規模な増改築。
増築建物が既存本館を支える特殊な構造形式を採用し、展示空間のフレキシビリティーの確保、列柱とピロティーで構成された外観イメージの保存を行った。
A large-scale seismic reinforcement and expansion of one of the leading examples of modern architecture in Japan, a museum designed by architect Yoshiro Taniguchi and completed in 1969.
The expansion adopts a special structure designed to reinforce the existing building.
It provides additional flexibility in exhibition space, and successfully preserves the exterior appearance, characterized by colonnade and pilotis.
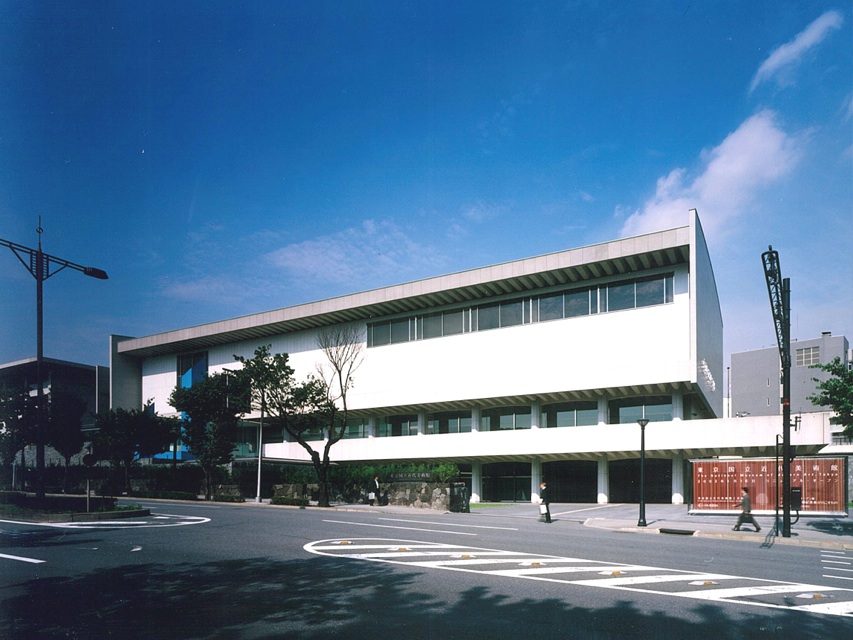
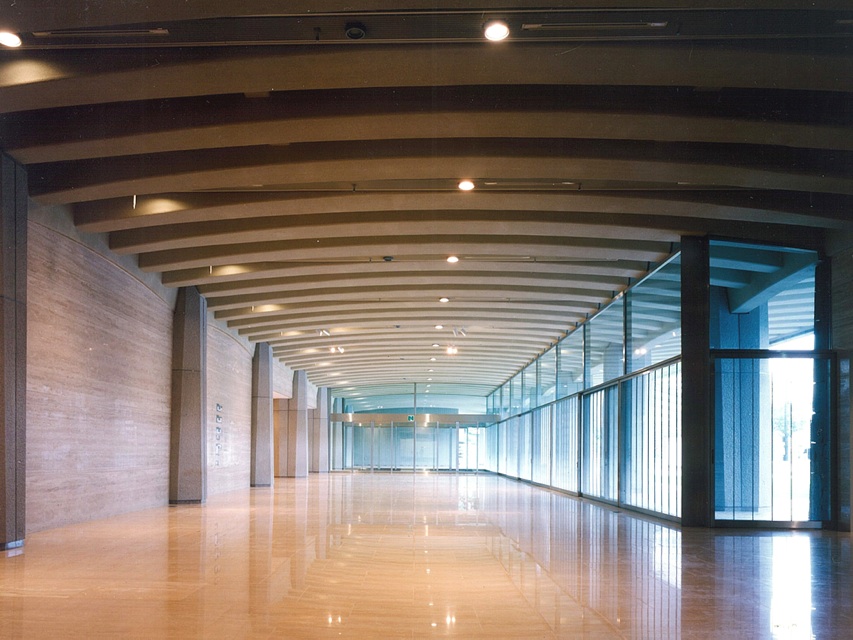
The National Museum of Modern Arts, Tokyo
東京国立近代美術館 増改築
information:
竣工年: 2001年
所在地: 東京都 千代田区
用途: 美術館
建築面積: 3,327 m²
延床面積: 14,439 m²
階数: 地上4階、地下1階
構造: RC造+S造
press:
新建築 2002/02
近代建築 2002/09
日経アーキテクチュア 2002/09/30
ディテール 155 2003/01
建設ジャーナル 2004/05
BELCA NEWS 2005/05
建築技術 2006/08
公共建築 NO.195 2008/11
JA 48 WINTER, 2003
awards:
公募型プロポーザル (入選1998.10)
第46回 建築業協会賞(BCS賞) 特別賞 (2005)
国土交通省 営繕技術コンクール 最優秀賞 (2004)
平成16年度 第14回 BELCA賞 ベストリフォーム部門 (公益社団法人ロングライフビル推進協会)
第11回 公共建築賞 優秀賞 (2008)
information:
year: 2001
location: Tokyo, Japan
building type: Museum
BA: 3,327 m²
GFA: 14,439 m²
floor: 4F/B1F
structure: RC+S
press:
SHINKENCHIKU 2002/02
KINDAIKENCHIKU 2002/09
NIKKEI ARCHITECTURE 2002/09/30
DETAIL 155 2003/01
Kensetsu Journal 2004/05
BELCA NEWS 2005/05
KENCHIKUGIJUTSU 2006/08
PUBLIC BUILDINGS NO.195 2008/11
JA 48 WINTER, 2003
awards:
46th Building Contractors Society Prize, Special Prize (2005)
MLIT Building and Repairing Competition, First Prize (2004)
The 14th BELCA Award 2004 the Best Renovation Categotu (Building and Equipment Long-life Cycle Association)
11th Public Buildings Award, Prize for Excellence(2008)